
Emma Stoddard
Fredericksburg, VA
REALTOR®

BEDS3
BATHS2 full 1 partial
SQUARE FEET2,187
MLS#VAOR2014886
STATUSACTIVE
PROPERTY TYPEResidential - Single Family
SUBDIVISIONSEASONS AT ROUND MILL MEADOWS
SCHOOLORANGE COUNTY PUBLIC SCHOOLS
Property Description
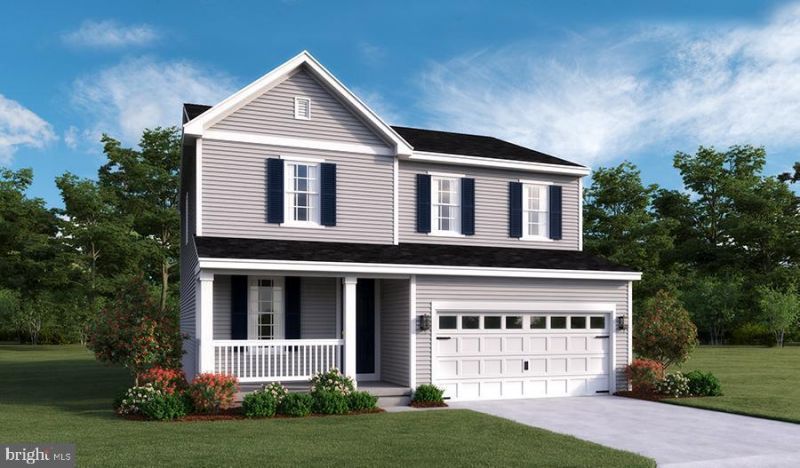
ASK ABOUT BELOW-MARKET FINANCING! This brand-new Lapis home by Richmond American will be move-in ready this late October/early November. A welcoming front porch and charming entry invite you inside to a versatile flex room complete with bright bonus windows. The heart of the home features a spacious great room that flows into an open dining area and a well-appointed kitchen boasting a large center island and a roomy walk-in pantry. Upstairs, a substantial loft offers the perfect secondary living space, flanked by a convenient laundry room with extra natural light. Two secondary bedrooms share a full bath, while the inspired primary suite serves as a private retreat showcasing a dedicated bath and an extensive walk-in closet. Complete with designer-selected finishes throughout. Nestled in Seasons at Round Hill Meadows, you will enjoy rolling landscapes and a beautiful Blue Ridge mountain backdrop. This community perfectly blends a quaint, small-town feel with easy access to modern amenities, notable schools, and a quick commute to Culpeper, Charlottesville, Gainesville, and Fredericksburg via U.S. Routes 15, 522, 29, and 3. Spend your weekends exploring nearby wineries, historic sites, or enjoying outdoor recreation at Lake Anna State Park and the Rapidan River. Schedule your private tour today! (Model open daily; appointments recommended).
Property Features
Property Type: Residential - Single Family
Basement: Full, Heated, Interior Access, Poured Concrete, Rough Bath Plumb, Space For Rooms, Sump Pump, Unfinished, Windows
Basement: Yes
Cooling: Central A/C, Fresh Air Recovery System, Heat Pump(s)
Fuel Type: Electric
Garage: 2
Heating: Forced Air, Heat Pump(s), Programmable Thermostat
Home Style: Traditional
Lot Size: 0.16 Acres
Roof Type: Architectural Shingle
Stories: 3.0
Taxes: $0
Year Built: 2026
Feature Descriptions
Additional Structures: Above Grade
Appliances: Built-In Microwave, Dishwasher, Disposal, Icemaker, Oven/Range - Electric, Refrigerator, Stainless Steel Appliances, Washer/Dryer Hookups Only, Water Dispenser
Exterior: Rough-In Plumbing, Vinyl Siding
Exterior: Exterior Lighting, Sidewalks, Street Lights
Flooring: Carpet, Ceramic Tile, Luxury Vinyl Plank
HOA Fee: $300.00/Annually
Interior: Bathroom - Tub Shower, Bathroom - Walk-In Shower, Family Room Off Kitchen, Kitchen - Island, Pantry, Primary Bath(s), Recessed Lighting, Upgraded Countertops, Walk-in Closet(s)
Lot: Rear Yard
Lot Dimensions: 0.16 Acre(S)
Parking Features: Concrete Driveway
Parking Notes: 4 Total Parking Spaces
Sewer: Public Sewer
SQFT Above Finished: 2187
SQFT Total Finished: 2187
Structure Type: Detached
Total Garage/Parking Spaces: 4
Water: Public
Windows: Energy Efficient
Local Schools
School District: ORANGE COUNTY PUBLIC SCHOOLS
Listed By / Shown By
Listed By
Agency Name: LPT Realty, LLC
Agency Phone: 8773662213
Shown By
Agent Name: Emma Stoddard
Agent Phone: (540) 760-7788

Estimate Your Payment
Estimated Payment
$ 2,076.36 per month $1,959.69 Principal & Interest $0.00 Property Tax (data not provided by mls) $116.67 Homeowner's InsuranceChange Payment Information

Privacy Policy / DMCA Notice / ADA Accessibility


This site is hosted, designed and copyright
© 1994 - 2026 by
Delta Media Group, Inc. -- Patent Pending --
Agency License Information: Hometown Realty-Licensed in the Commonwealth of Virginia
Agent License Information: Licensed in the Commonwealth of Virginia Licensed in the Commonwealth of Virginia